
$1,395,000 $7,489 est/mo Sourced by Back At You
1321 NE 14th Avenue 1321,Fort Lauderdale, FL 33316
Fort Lauderdale, FL 33316

(as of April 8, 2026) Front elevation facing East. Beautifully landscaped. Modern with warm tones and dimension.

Front elevation facing East. Beautifully landscaped. Modern with warm tones and dimension.

(as of April 8, 2026) Front elevation facing East. Beautifully landscaped. Modern with warm tones and dimension. Featuring full-height windows throughout.

(as of April 8, 2026) side pathway to backyard and cabana bath entry.

(as of April 8, 2026) west-facing backyard with privacy wall, 11x14 spa pool, and well landscaped

(as of April 8, 2026) west-facing backyard with privacy wall, 11x14 spa pool, and well landscaped

(as of April 8, 2026) view of spa pool and backyard from patio, clusia grows quickly and will be taller than fence by end of year

(as of April 8, 2026) HVAC and pool systems raised and conveniently hidden behind wall and landscaping (doesn't not include pool heater)
(as of April 8, 2026) built-grill to be installed on patio

(as of April 8, 2026) view of spa pool and backyard from patio, clusia grows quickly and will be taller than fence by end of year

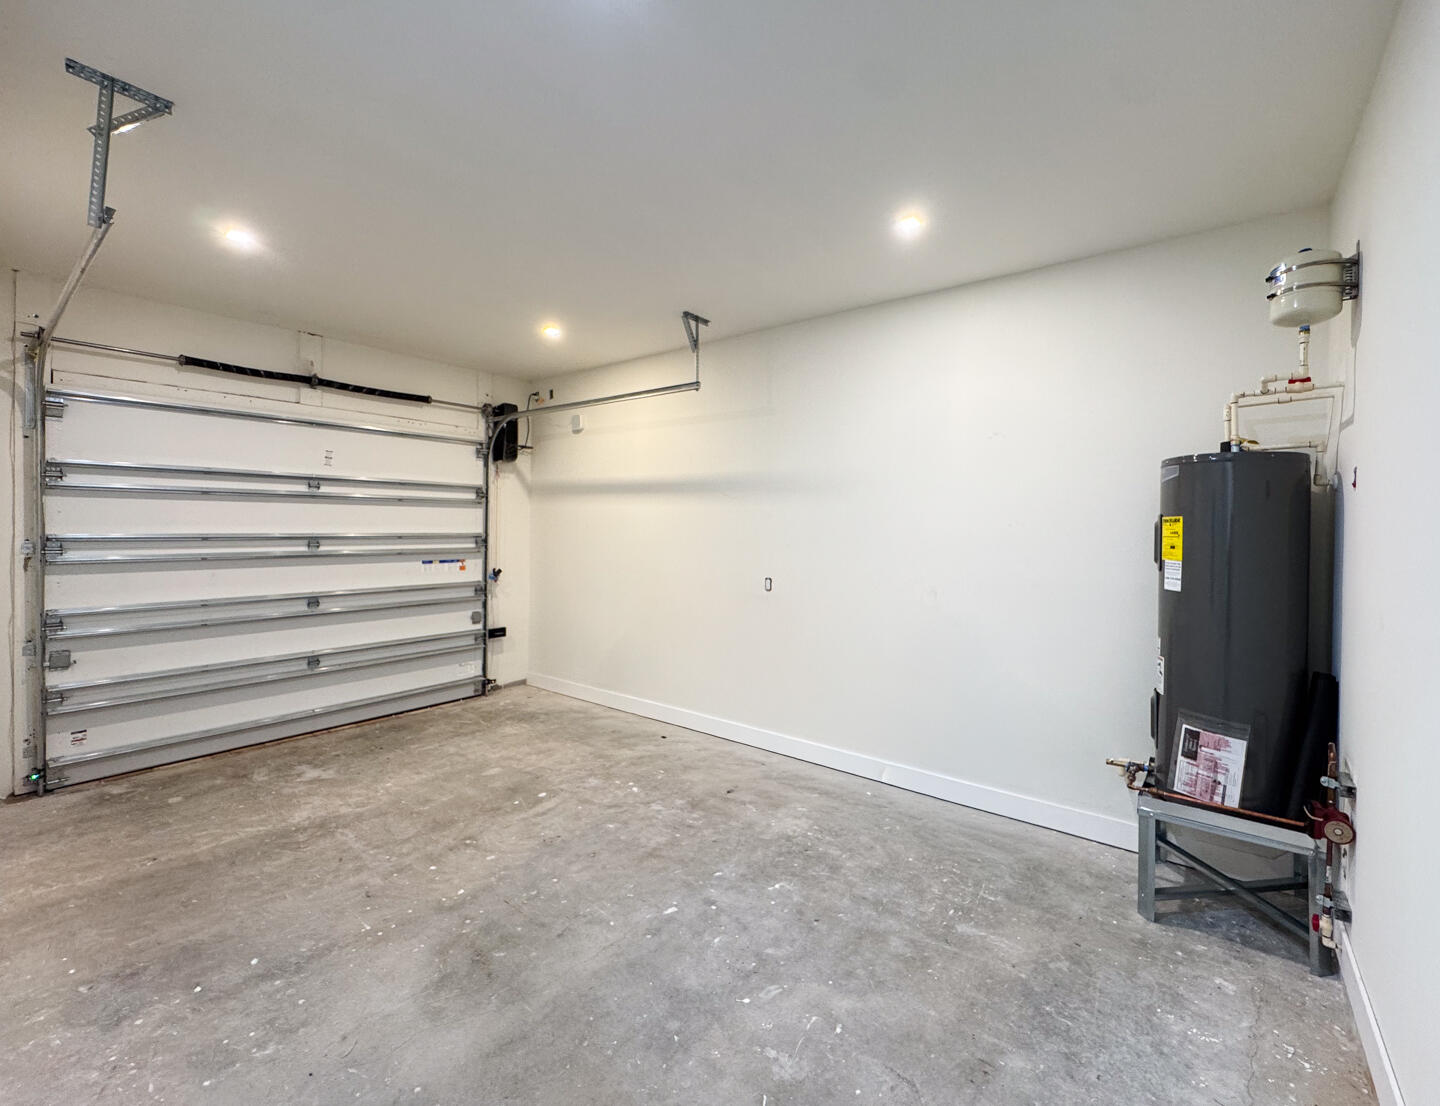
(as of April 8, 2026) Over-sized one-car garage. Side-mounted garage motor. Equipped with 220V electric vehicle plug

(as of April 8, 2026) standing an entry door, first bedroom is on right (or left, depending on unit)

(as of April 8, 2026) first floor bedroom is perfect for office, notice the oversized windows

(as of April 8, 2026) first floor bathroom also serves as the cabana bath, all showers and tubs feature Kohler's Anthem Digital Water Controls

(as of April 8, 2026) a gorgeous floating concrete staircase anchors the living area under a double-height ceiling, glass railings are in the process of being installed

(as of April 8, 2026) the space beneath the floating concrete stairs are ideal for a dry bar, seating area, or wine showcase.

(as of April 8, 2026) the kitchen anchors the first floor living space, quartz countertops to be installed, featuring kitchen aid professional appliances

(as of April 8, 2026) the kitchen anchors the first floor living space, quartz countertops to be installed, featuring kitchen aid professional appliances

(as of April 8, 2026) the second level is seamlessly connected by the floating concrete staircase, with light pouring in from the full-height picture windows

(as of April 8, 2026) the second level is seamlessly connected by the floating concrete staircase, with light pouring in from the full-height picture windows

(as of April 8, 2026) the primary bedroom features large picture windows, and oversized terrace, and plenty of space to unwind

(as of April 8, 2026) the primary bath includes a double vanity, an oversized shower, and freestanding tub, both controlled with Kohler's Anthem Digital Controls

(as of April 8, 2026) the primary shower

(as of April 8, 2026) the primary closet, custom design provided by Closet Factory upon request

(as of April 8, 2026) the first guest bedroom on the second level features a nook perfect for a vanity or desk, along with access to a shared patio balcony

(as of April 8, 2026) the 2nd guest bedroom on the second level features also features full-height pictures windows along with access to a shared patio balcony

(as of April 8, 2026) a shared bathroom services both guest bedrooms on the second level with a double vanity and framess glass shower, also controlled by Kohler's Anthem Digital Shower Control

(as of April 8, 2026) the laundry room is located on the second level, easy access for all occupants, and includes a separate wash sink and storage

Description
DUA Lake Ridge West raises the bar on what buyers should expect from new construction in Fort Lauderdale. Built with quality materials inside and out and with attention to detail often overlooked elsewhere. The city's core has shifted north with the ever-expanding Flagler Village, placing DUA in the middle of everything we love about Fort Lauderdale. Our neighborhoods are evolving tooLake Ridge and Poinsettia Heights are gems no longer hidden. Beyond 4 bedrooms and 3 full baths, features include an outdoor spool (spa/pool) with water feature, concrete block construction, concrete second level, floating concrete stairs, European cabinetry, and floor-to-ceiling impact glass, a suite of Kitchen Aid appliances, smart home features, and more.
Details
| MLS # | F10525556 |
|---|---|
| Listing Type | For Sale |
| Style | Town House |
| Sub-Type | New Construction |
| Status | Active |
| Year | 2025 |
| Days On Site | 352 |
| Listing Provided By | Uncommon Properties | Paul C Ringon |
Features
| Bed(s) | 4 |
|---|---|
| Bath(s) | 3 Total |
| SQ Feet | 2,351 |
| Garage | 1 |
| Pool | Yes |
| Story(s) | 2 |
| Property View | Yes |
Parking
| Garage Yes / No | Yes |
|---|---|
| Parking Features | Attached, Garage, Garage Door Opener |
Taxes
| Tax Annual Amount | 0 |
|---|
Area Information
| State | FL |
|---|---|
| County | Broward |
| City | Fort Lauderdale |
| Zip Code | 33316 |
| Area | 3380 |
| Community Name | DUA Lake Ridge West |
| Listing VS Median (in DUA Lake Ridge West) | |
Price: $1,395,000 low | high Med: $1,395,000 sqft: 2,351 low | high Med: 2,351 $ / sqft: $593 low | high Med: $593 On site: 352 low | high Med: 352 | |
Market Activity 33316
Request a showing
Request a showing
Contact
Learn More About This Property

| State | FL |
|---|---|
| County | Broward |
| City | Fort Lauderdale |
| Zip Code | 33316 |
| Area | 3380 |
| Community Name | DUA Lake Ridge West |
| Listing VS Median (in DUA Lake Ridge West) | |
Price: $1,395,000 low | high Med: $1,395,000 sqft: 2,351 low | high Med: 2,351 $ / sqft: $593 low | high Med: $593 On site: 352 low | high Med: 352 | |
Nearby Listings (Within 1/10 mile)
Price: $1.46M - $1.743M
sqft: 1,500 - 2,500

Listing Updated: August 24, 2026 at 9:22:32 PM PDT